Save
Ask
Tour
Hide
Share
$439,900
New Listing

3452 W Dreamy Draw Drive
San Tan Valley, AZ 85144

For Sale|Single Family Residence|Active
3
Beds
2
Total Baths
2
Full Baths
1,609
SqFt
$273
/SqFt
2022
Built
Subdivision:
PROMENADE PARCELS 6 7 AND 8
County:
Pinal

Due to the health concerns created by Coronavirus we are offering personal 1-1 online video walkthough tours where possible.
3452 W Dreamy Draw Drive3452 W Dreamy Draw Drive3452 W Dreamy Draw Drive3452 W Dreamy Draw Drive
Save
Ask
Tour
Hide
Share

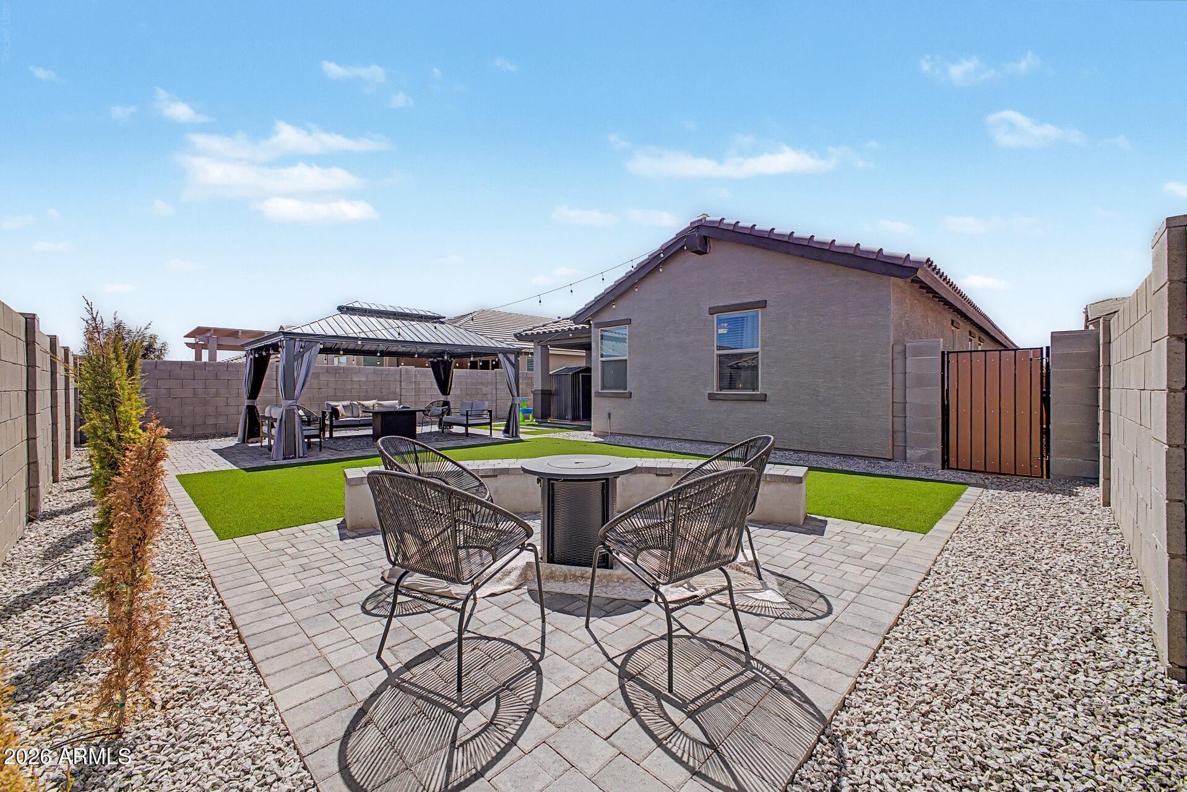
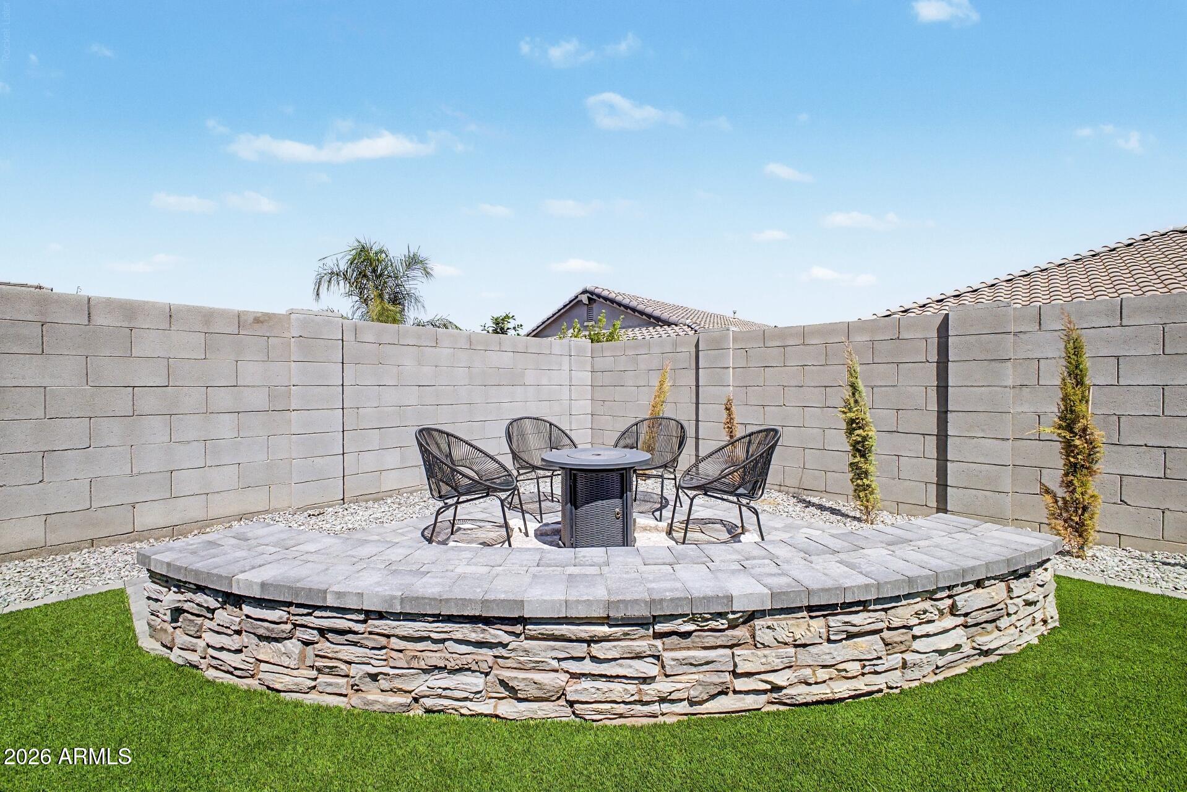
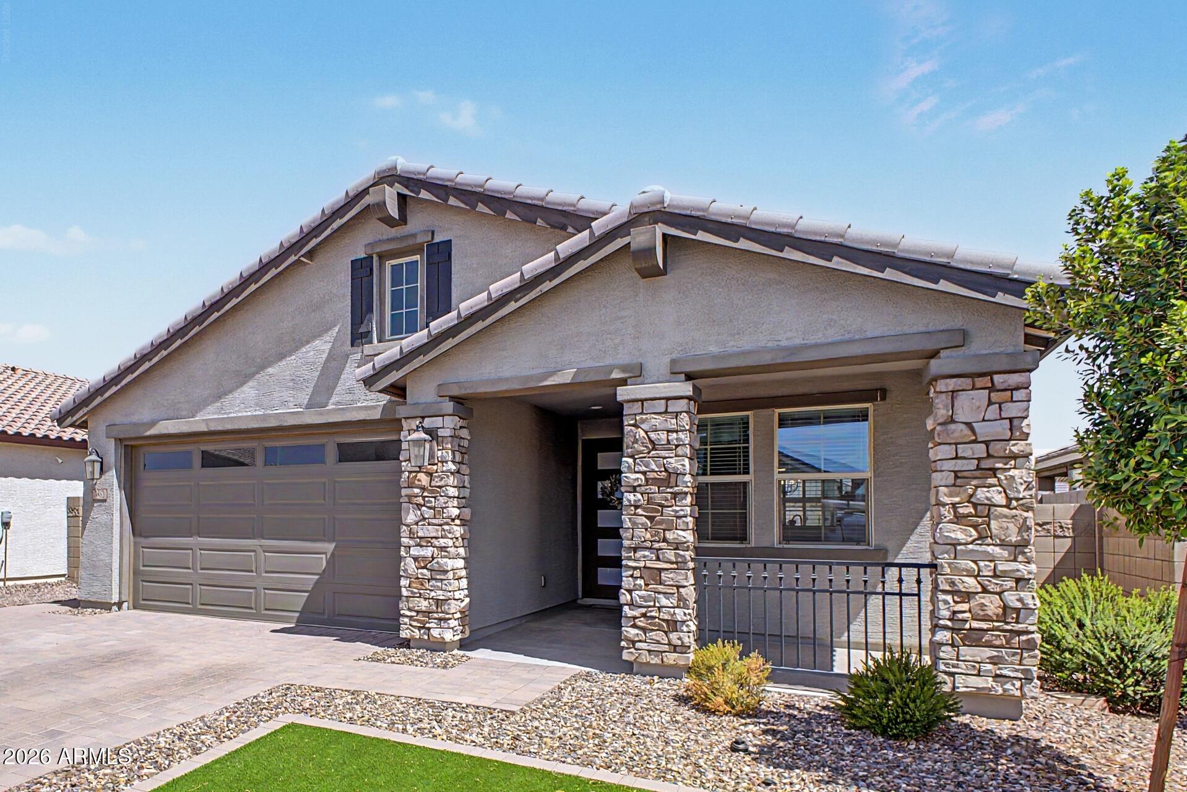
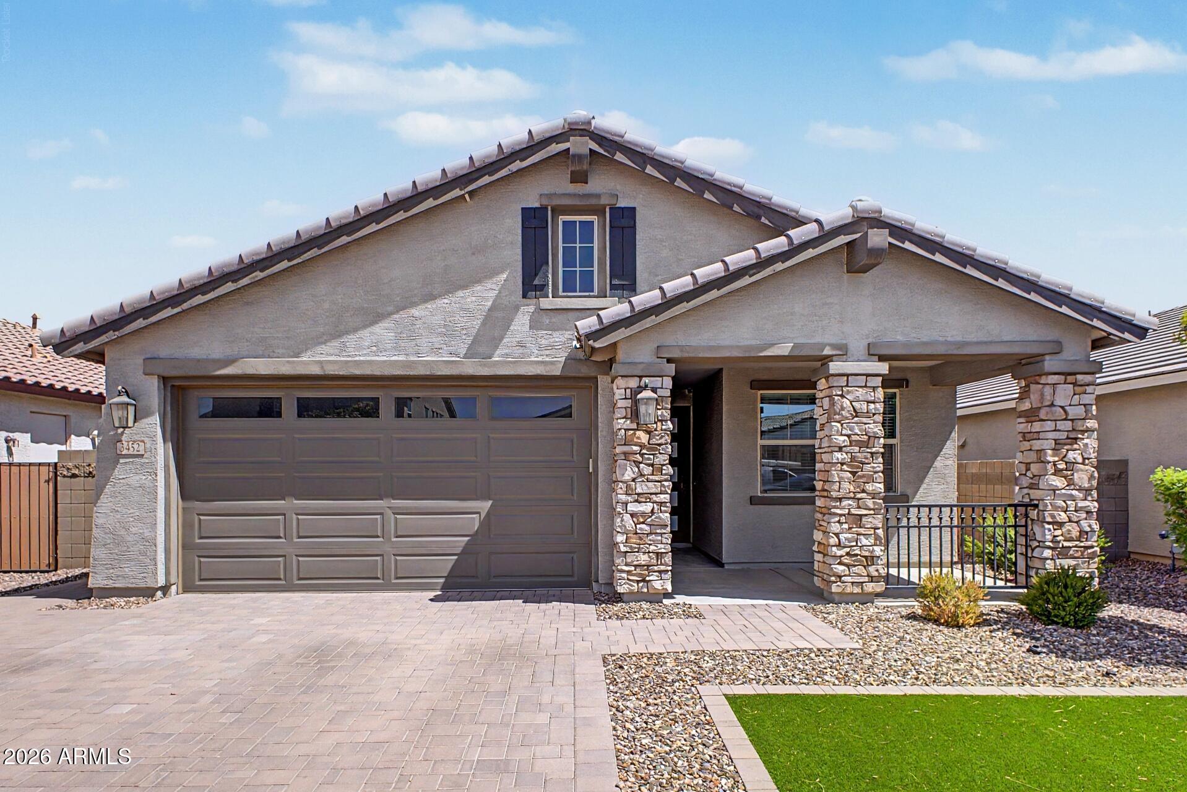
Beautifully upgraded, meticulously maintained turnkey or lock-and-leave! This 2022 Fulton Homes Evangeline model in the desirable Promenade community offers 3 bedrooms, 2 baths, and 1,608 sq. ft. of bright, open living space. Step through the striking custom iron-and-glass entry door to find wood-look tile flooring, upgraded lighting and an inviting open-concept design. The kitchen shines with granite countertops, upgraded white cabinetry, gas cooktop, and an eat-in dining area--perfect for everyday living and entertaining. The spacious primary suite features a walk-in shower, large soaking tub and generous walk-in closet. Double sliding glass doors open to a beautifully landscaped backyard with artificial turf and pavers for easy, low-maintenance Arizona living. Thoughtfully landscaped front and back, plus a finished 2-car garage, this home shows pride of ownership throughout. And the location is just as impressive! Enjoy being within walking distance of the gorgeous community pool and clubhouse, along with neighborhood play parks for the kids--making it easy to enjoy everything the Promenade lifestyle has to offer. Beautifully finished, lovingly cared for and ready for its next owner, come see why this one feels like home!

Save
Ask
Tour
Hide
Share
Listing Snapshot
Price 
$439,900
Days On Site 
0 Days
Bedrooms 
3
Inside Area (SqFt) 
1,609 sqft
Total Baths 
2
Full Baths 
2
Partial Baths 
N/A
Lot Size 
0.13 Acres
Year Built 
2022
MLS® Number 
7079657
Status 
Active
Property Tax 
$1,906
HOA/Condo/Coop Fees 
$158 monthly
Sq Ft Source 
Assessor
Friends & Family
Recent Activity
4 hours agoListing updated with changes from the MLS®
4 hours agoListing first seen on site
General Features
Acres 
0.13
Attached Garage 
Yes
Cross Street 
Hunt Hwy and Spring Valley Pkwy
Disclosures 
Agency Discl ReqSeller Discl Avail
Foundation 
Slab
Garage 
Yes
Garage Spaces 
2
Land Lease 
No
Levels 
One
Number Of Stories 
1
Parking 
Garage Door OpenerDirect Access
Parking Spaces 
2
Property Sub Type 
Single Family Residence
Sewer 
Public Sewer
Style 
Ranch
Water Source 
Public
Interior Features
Appliances 
DishwasherDisposalGas CooktopBuilt-In Gas OvenMicrowave
Cooling 
Central AirCeiling Fan(s)
Flooring 
CarpetTile
Heating 
Natural Gas
Interior 
High Speed InternetGranite CountersDouble VanityBreakfast BarPantryHigh Ceilings
Laundry Features 
InsideGas Dryer Hookup
Window Features 
ScreensDouble Pane Windows
Save
Ask
Tour
Hide
Share
Exterior Features
Construction Details 
StuccoStoneFrame
Fencing 
Back YardBlock
Patio And Porch 
Patio
Roof 
Tile
Spa Features 
None
Windows/Doors 
ScreensDouble Pane Windows
Community Features
Association Fee 
$158.0
Association Fee Frequency 
Monthly
Community Features 
PoolPlaygroundSidewalks
School District 
Florence Unified School District
Township 
03S
Financing Terms Available 
CashConventionalFHAVA Loan
Schools
School District
Florence Unified School District
Elementary School
Skyline Ranch Elementary School
Middle School
Skyline Ranch Elementary School
High School
San Tan Foothills High School
Listing courtesy of Bentley & Company Real Estate.


All information should be verified by the recipient and none is guaranteed as accurate by ARMLS. Copyright 2026 Arizona Regional Multiple Listing Service, Inc. All rights reserved.
Last checked: 2026-09-13 03:58 AM UTC

Neighborhood & Commute
Source: Walkscore
Save
Ask
Tour
Hide
Share